Derry, New Hampshire
Dottie Faxon Residence
- Architect
- GSD Associates, Inc.
- General Contractor
- volunteer crews
- Size
- 2 Story Building, 2,573 square-feet
- Project Type
- Ground-Up Construction
Challenge
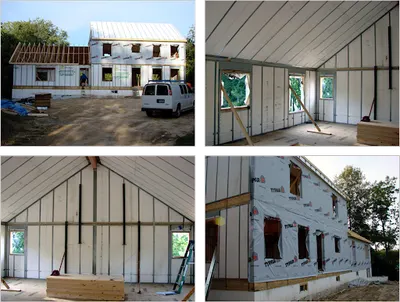
Work with local not-for-profit social services volunteer organization to furnish material to build mid-sized 2-story residence using SHIELD™ load-bearing walls and roof panels.
Solution
Delivered R-30 load-bearing exterior walls for first and second floors
Delivered R-50 roof panel system, support beams, and gable end wall assemblies
Result
Delivered project on two (2) truckloads; installed all walls and roof panels in 17 hrs. with 6-man volunteer crew. Used Simpson ties to fasten walls to flooring system. Large vaulted ceiling detail on second floor.
Why this approach fit
Commentary from our editorial team. The challenge, solution and result above are the project record as reported by Guardian Structural.
The variable that defines this project is the labour. The walls and roof were installed by a six-person volunteer crew from a not-for-profit social services organisation, not by a framing contractor, and that changes what the building system has to be good at.
Panelization moves skill from the site into the shop. Cutting, squaring and insulating happen under factory conditions, and what arrives is a numbered set of assemblies that get lifted, aligned and fastened. A volunteer crew can do that safely with supervision, where the same crew framing conventionally would be slower and the quality would vary with who showed up.
The reported figure is a complete shell of walls and roof panels in 17 hours with six people, which is roughly 100 labour-hours for a 2,573 square foot two-storey house. Two truckloads carried the whole package, and on a residential street that logistics number matters as much as the labour one, because there is nowhere to store what you cannot install.
The details are conventional where they should be. Simpson ties fasten the walls to the floor system, which is the same hardware and the same load path a framed house would use. A large vaulted ceiling on the second floor shows the roof panels spanning without intermediate bearing, which is a normal use of a structural panel rather than a special case.