Mentor, Ohio
Kemper House Residential Alzheimer’s & Dementia Care Center
- Architect
- Berardi + Partners
- General Contractor
- D-A-S Construction Co.
- Size
- 15,600 square-feet
- Project Type
- Building Addition
Challenge
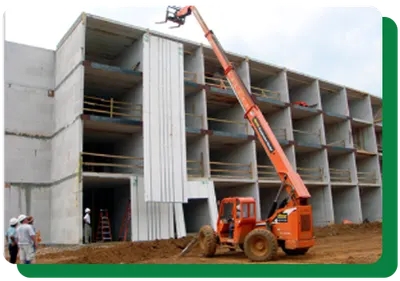
Perform a 15,600 SF building addition to an occupied assisted living facility during the onset of winter and reduce utility consumption.
Solution
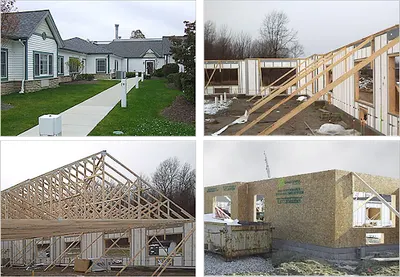
Installation of SHIELD™ exterior walls
Truss Roof System bearing on the SHIELD™ wall system
Result
The entire addition was framed in just three (3) days!
Square footage doubled but utility costs increased by just 30%
Why this approach fit
Commentary from our editorial team. The challenge, solution and result above are the project record as reported by Guardian Structural.
An occupied care facility changes what a construction schedule costs. Residents stay in the building while the addition goes up, so noise, dust and an open building envelope are not only a contractor's problem. Every extra week of exposed framing is a week of temporary heat, weather protection and disruption next to people who live there.
That is the context for the three-day framing figure. Panels arrive as finished assemblies with the insulation already in them, so the shell closes in one operation instead of framing, sheathing, insulating and air-sealing in sequence. The building goes from open to weather-tight in days rather than weeks, and the interior trades start work in a heated space.
The quieter number is the utility one. Guardian reports that the addition doubled the floor area while utility cost rose about 30 percent. On those figures the new half of the building runs at roughly a third of the cost per square foot of the original half. That ratio is what a continuous insulation layer buys, though a single season's bills across two different building vintages is a comparison, not a controlled measurement.
Memory care adds one more requirement that rarely appears in a case study. Sound transfer between rooms and corridors affects residents who are already disoriented, and a thick insulated panel with a sealed joint detail behaves better than a stud cavity in that respect.