Anchorage, Alaska
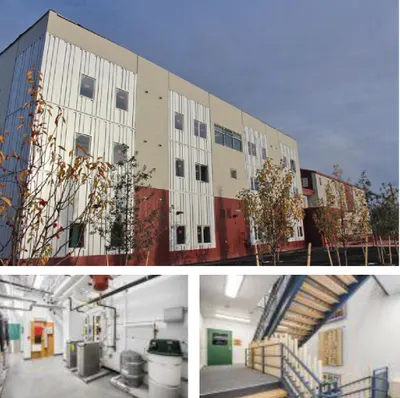
Muldoon Garden
- Architect
- McCool Carlson Green, Inc.
- General Contractor
- RurAL Cap Housing
- Size
- 21,600 square feet, 23 units.
- Project Type
- Affordable Housing
Challenge
Provide permanent housing - the project includes a daycare, offices, exterior & fitness space.
Due to the amount of time Alaskans spend indoors, the project prioritized healthy materials, avoiding all materials with Red-List chemicals.
The project built upon traditional indigenous Alaskan practices for energy efficiency, such as thermal mass and passive solar heat gain.
Solution
Presented the Architect with the SHIELD™ system, providing unmatched energy-saving and air quality performance.
Engineered the SHIELD™ panels for seismic and climate conditions.
Result
Muldoon Garden will help address the Municipality of Anchorage’s challenges concerning the high cost of living and constrained rental market.
The sustainability features such as solar energy and a six-star energy rating provide relief from high energy costs for water, heat, and electricity which will increase income and contribute to economic empowerment.
The building was undamaged after a 7.0 earthquake was recorded in November of 2018.
Why this approach fit
Commentary from our editorial team. The challenge, solution and result above are the project record as reported by Guardian Structural.
Anchorage asks a building for two things that pull against each other. A long, dark heating season rewards mass and heavy insulation, while a seismic zone penalises weight, because the lateral force a structure has to resist is proportional to what it has to shake.
A foam-core panel resolves that tension in a useful way. The insulation is continuous and thick, so the thermal performance is there, but the assembly stays light, which keeps seismic mass down while the panels themselves act as shear elements. The engineering work was in adapting the panels to both the seismic and the climate demands rather than treating them as a catalogue item.
The November 2018 Anchorage earthquake was a real load test rather than a modelled one, and Guardian reports the building came through undamaged. That is a stronger data point than any calculation, though it is one building in one event.
Two other requirements shaped the project. Red List avoidance restricts the chemistry of what goes into the assembly, which is a materials-selection question that has to be settled before fabrication, not during finishing. And the design drew on traditional Alaskan practice around thermal mass and passive solar gain, an approach that only works when the envelope is tight enough to hold the heat the sun delivers.