Atlanta, Georgia
Cambria Suites Hotel
- Architect
- Leo A. Daly & Associates, Inc.
- General Contractor
- CQ Capital Partners, Inc.
- Size
- 4 Story Building, + 91,000 sq. ft.
- Project Type
- Ground-Up Hotel Construction
Challenge
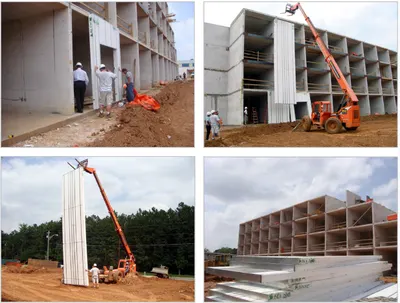
Original general contractor/architect was fired from project by new ownership group. Building was being built prior to completion of new drawings by new architectural firm. Goal: Salvage original contract scope with curtain wall system and panelized roof.
Solution
Meet new ownership and project architect; double checked specs and drawings for accuracy. Made corrections to curtain wall system and shipped in two (2) phases. Partial roof package due to site circumstances favoring our system.
Result
Complete exterior curtain wall system fabricated and shipped as phase 1 contract. Client ran into site issues and needed a lighter roof panel system for a large portion of the roof and client selected our system.
Why this approach fit
Commentary from our editorial team. The challenge, solution and result above are the project record as reported by Guardian Structural.
This is a project-risk case study rather than an energy one, and it exposes a real trade-off in panelized construction. Panels are manufactured to a specific drawing set. When the architect and general contractor change mid-build and the building is already going up ahead of the new drawings, the danger is fabricating accurately to dimensions that are no longer current.
The mitigation used here was procedural, not technical: meet the new team, re-check the specification and drawings before releasing anything to production, then ship in two phases so the second phase can absorb changes the first could not. Splitting the release is the standard answer when a drawing set is still moving.
The general point for anyone planning a panelized project is that it front-loads decisions. Stick framing tolerates late changes because the cutting happens on site. Panelization moves that work into a factory, which is where the schedule and quality gains come from, and the price is that the drawing freeze matters more than it would otherwise.
The roof scope arrived for a different reason. Site conditions favoured a lighter roof assembly over a large portion of the building. Foam-core panels are light for the span they cover compared with concrete or heavy timber decks, which matters when crane access, existing structure or an already-erected frame limits what can be lifted into place.