Ft. Wayne, Indiana
Innovative Housing Showcase
- Architect
- Three Squared, Inc.
- General Contractor
- Royal Developments
- Size
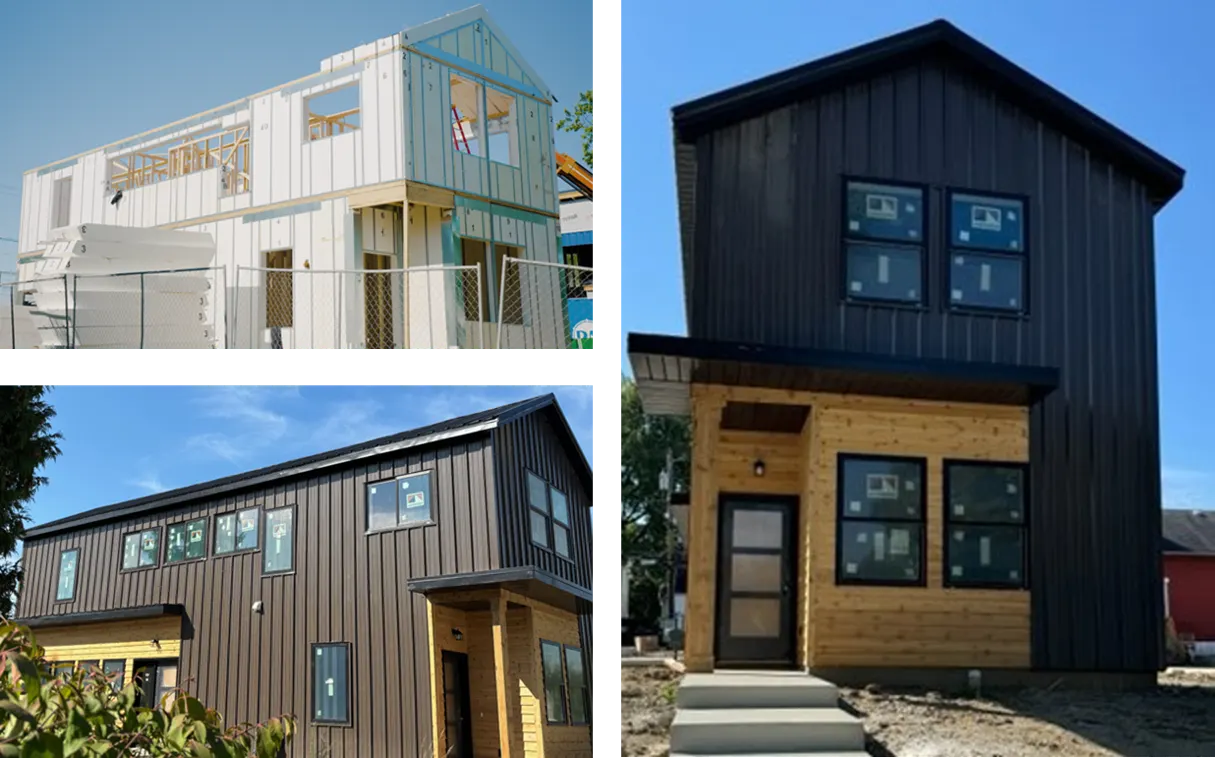
- 2 Story, 1,800 sq.ft. Residence
- Project Type
- Ground-Up Construction
Challenge
Transforming urban spaces through innovative infill housing solutions and community development. Create homes that not only meet the needs of modern families but also set a new standard for efficiency and sustainability.
Solution
Delivered R-33 load-bearing exterior walls for first and second floors
Delivered R-60 roof panel system, support beams, and gable end wall assemblies
Result
Delivered project on schedule with final cost under goal of $200/sq.ft. at $194/ sq.ft. while delivering a superior energy envelope for Habitat to Humanity buyers.
On video
Our videos of this building, and what each one shows, cited to the moment it is said. The film loads from YouTube only when you press play.
What the video shows
-
Royal Development, led by developer JT King, piloted the project with the city of Fort Wayne, Indiana, to introduce sustainable and energy-efficient housing to the city's residents.
-
The house uses Guardian's Shield™ panels and, when the video was posted in July 2024, was seeking Passive House certification.
-
The film shows set day, made with the City of Fort Wayne and Royal Developments: panels lifted in by machine and set by hand, and the two-story shell going up.
What the video shows
-
Royal Developments and houm Builders showcased Shield™ panels as part of an infill housing solution in Fort Wayne, Indiana.
-
The narration describes an 1,800 sq ft home, designed with houm's own algorithm to fit its neighborhood.
-
The exterior framing is Shield panels: foam core insulation between steel studs.
-
R-60 insulation in the roof structure adds to the house's overall energy performance.
-
The video description says the energy-efficient designs cut consumption by up to 75%.
Why this approach fit
The challenge, solution and result above are the project record. What follows is commentary on why the approach suited the building.
This is the only project on the site with a published cost per square foot, which makes it the most useful one for anyone trying to price the approach. Guardian reports a final cost of $194 per square foot against a $200 goal, on an 1,800 square foot two-story house with R-33 walls and an R-60 roof.
That combination is the point. High-performance envelopes are usually presented as a premium that pays back over time, and the payback argument is a weak one when the buyer is cost-constrained today. Landing under the target while delivering that envelope removes the trade-off rather than financing it.
For Habitat for Humanity buyers the operating cost is not a secondary consideration. Housing affordability is usually assessed on the total monthly burden, and utilities are part of it, so a house that costs less to heat is materially more affordable in a way that a lower purchase price alone would not be.
Infill construction adds its own constraint that suits panelization. Urban lots are tight, neighbors are close, and there is rarely a place to store material or run a cut station. A shell that arrives as a kit and goes up in a short, predictable window is worth more on that kind of site than on an open one.