Wilberforce, Ohio
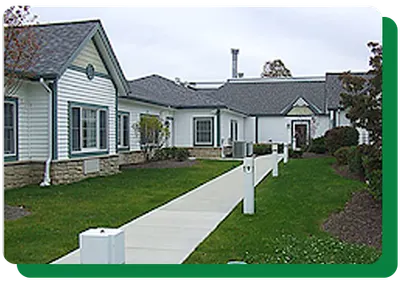
Wilberforce University Dorm
- Architect
- Dalton Architects
- General Contractor
- A Team Property M &M
- Size
- 3 Story, 6-Unit, 7,850 sq.ft. Residence
- Project Type
- Ground-Up Construction
Challenge
Deliver high efficiency in both design and construction providing long-term energy savings and low maintenance costs.
Designed to meet the needs of the student population with 2 apartments per floor, each with 3 bedrooms, 3 baths and a living area.
Solution
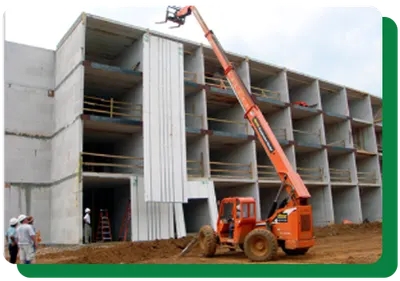
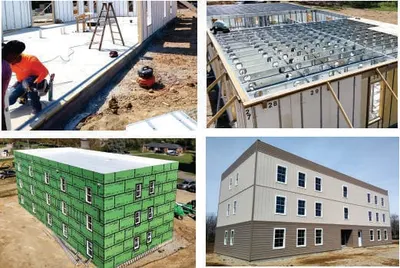
Delivered R-33 load-bearing exterior walls for three floors
Delivered R-60 roof panel system, support beams, and end wall assemblies
Result
Delivered project on schedule and budget with onsite panel installation consultation.
Why this approach fit
Commentary from our editorial team. The challenge, solution and result above are the project record as reported by Guardian Structural.
Student housing has two requirements that most residential projects do not share to the same degree. Sound has to be controlled between apartments because occupancy patterns are irregular and neighbours keep different hours, and the building has to survive harder use than a family home over the same period.
The plan concentrates that demand. Two apartments per floor across three floors, each with three bedrooms, three bathrooms and a living area, means a small number of large shared units with a lot of activity in each. The party construction between them is doing acoustic work continuously, and a thick foam-core assembly with sealed joints performs better in that role than a framed cavity of the same thickness.
Structurally this is load-bearing panel across all three floors, R-33 walls with an R-60 roof, delivered with the support beams and end wall assemblies. As at Canal Street, load-bearing use removes a separate structural frame from the schedule rather than merely lightening it.
One practical detail is worth noting because it is easy to overlook when comparing systems. Guardian provided on-site panel installation consultation, which is what makes a first build with an unfamiliar crew land on schedule. The system is straightforward, but the first one is always the one that teaches the crew.