Veterans and transitional housing
Transitional and supportive housing is often built on the sites nobody else wanted, to budgets that leave no room for waste. Two of Guardian's projects are exactly that.
These projects tend to combine a hard site, a tight budget, a high unit density and a client who will own and operate the building for a long time. Operating cost is therefore part of the capital decision rather than an afterthought.
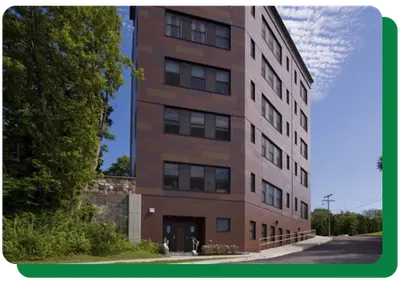
Canal Street in Winooski sits on a trapezoidal, steeply sloping lot at 240 units per acre, which forced a multi-storey building on a small footprint. Load-bearing Shield™ walls carried five stories and minimised the additional structural steel, and panelising cut both the construction time and the wait for steel erection.
The result was described as a national example: housing rather than shelter for formerly homeless veterans.
What Guardian publishes
-
Canal Street Veterans' Housing: 28 units of transitional housing for homeless veterans, 5 stories plus a habitable basement, on a trapezoidal steeply sloping lot at 240 units per acre.
Source · Canal Street Veterans' Housing case study
-
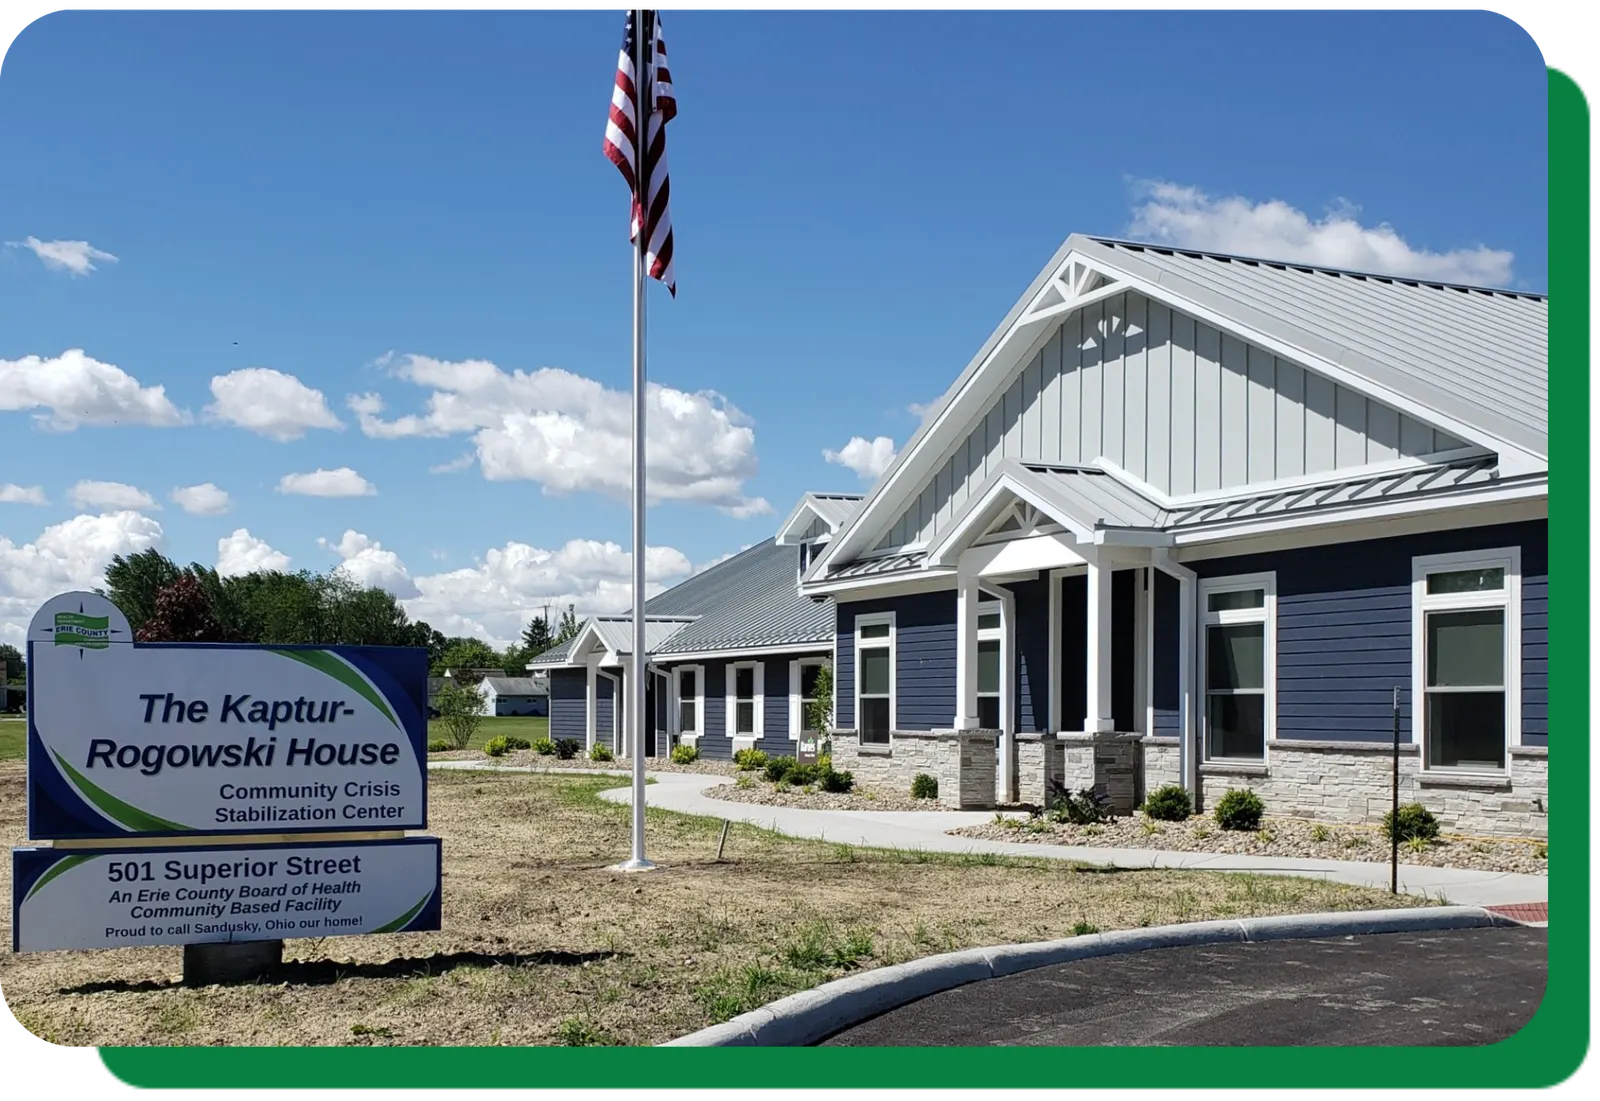
Kaptur-Rogowski House in Sandusky, Ohio is transitional housing built with the system.
Source · Kaptur-Rogowski case study
Written by Data Subsystems, for Guardian Structural Technologies. Last updated .
Drafted from Guardian Structural product literature and published building-science sources. Awaiting Guardian technical review. Confirm any figure against the current product documents or ask us before you rely on it in a design.