Sandusky, Ohio
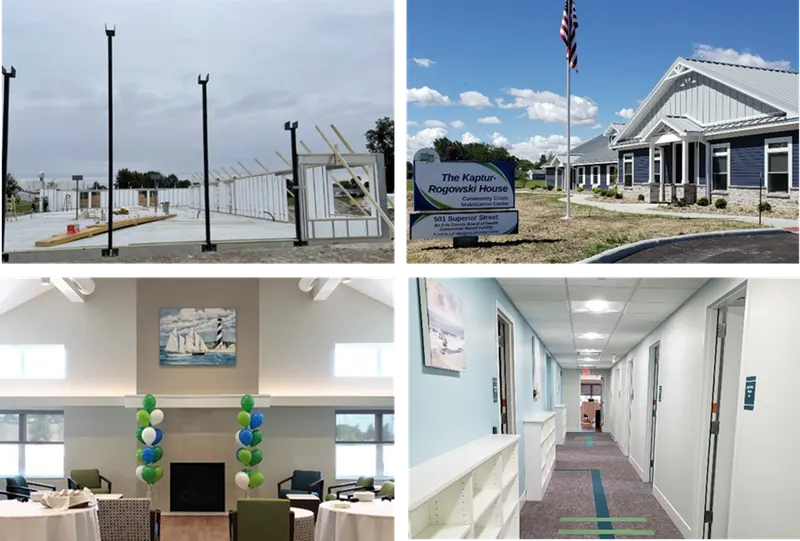
Kaptur-Rogowski House Transitional Housing
- Architect
- Schmid Architects, Inc.
- General Contractor
- Telamon Construction
- Interior Design
- Konsentriks
- Size
- 2 Story Building, 7,455 square-feet
- Project Type
- Ground-Up Construction
Challenge
Work with Erie County Health Department to build a healthy sustainable structure using SHIELD™ load-bearing wall and roof panels creating a low maintenance cost facility consisting of multiple temporary units for individuals and families that have become displaced in the community due to various circumstances.
Solution
Delivered R-30 load-bearing exterior walls
Delivered R-50 roof panel system, support beams, and gable end wall assemblies
Result
Delivered project panels for 14-bed Kaptur-Rogowski House Crisis Center which opened in June 2024.
Why this approach fit
Commentary from our editorial team. The challenge, solution and result above are the project record as reported by Guardian Structural.
A publicly funded facility is judged on its operating budget for decades after the ribbon is cut. The Erie County Health Department was buying a 14-bed crisis centre that a public body would have to heat, cool and maintain out of a fixed annual allocation, so low running cost and low maintenance were part of the brief rather than a bonus.
Crisis housing also gets used hard. Occupancy turns over constantly, the building sees more wear than a comparable residence, and repairs compete with services for the same budget line. That pushes toward an envelope with fewer components that can fail and fewer cavities that can hold moisture.
The assemblies are the same load-bearing configuration used on the other residential projects here: R-30 exterior walls carrying the structure, with an R-50 roof panel system delivered alongside the support beams and gable end assemblies. Supplying the beams and gable ends with the panels matters more than it sounds, because those are the pieces that usually hold up an install when they have to be cut on site.
The building opened in June 2024 and provides temporary units for individuals and families displaced in the community. For that use, the quiet performance requirements are thermal comfort and sound separation between units, both of which follow from the same assembly.