Winooski, Vermont
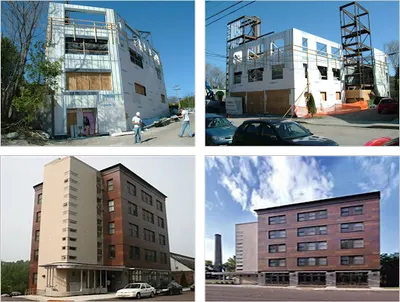
Canal Street Veterans’ Housing
- Architect
- Duncan Wisniewski Architecture
- General Contractor
- Stewart Construction, Inc.
- Size
- 6,000 SF (5 stories + habitable basement)
- Project Type
- 28 units of transitional housing for homeless veterans
Challenge
Create a welcoming, safe and attractive housing residence for a portion of our citizens who have endured hardships unknown to most of us.
The trapezoidal shaped lot and its steep slope contributed to the design challenge and formed the basis for the building’s unusual shape. The large number of units (density 240 units/acre) on such a small footprint necessitated a multi-story building.
Solution
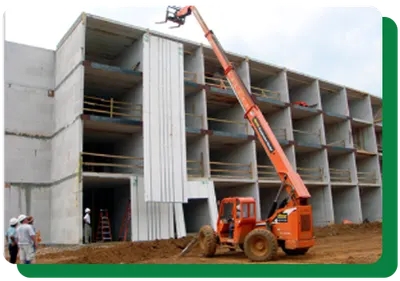
Using the SHIELD™ load-bearing walls for five stories minimized additional structural steel. Panelizing the walls reduced construction time and time to wait for steel frame erection.
Result
Canal Street is an innovative approach to veterans' assistance that will serve as a national example – creating housing, not shelter, for formerly homeless veterans.
Why this approach fit
Commentary from our editorial team. The challenge, solution and result above are the project record as reported by Guardian Structural.
Five storeys of load-bearing panel is the engineering claim worth stopping on. In most of the projects on this site the panel is a curtain wall hung on a steel frame, and the frame carries the building. Here the wall carries the load itself, which removes a whole structural system rather than making it lighter.
That has a schedule consequence beyond the steel cost. On a framed building the envelope waits for erection, and erection waits for fabrication and delivery. Deleting the frame deletes that dependency, so the walls go up as fast as they can be delivered and set.
The site made that valuable. A trapezoidal lot on a steep slope gives a crew almost nowhere to lay down material or stage a second trade, and it is what pushed the design upward in the first place. High density on a small footprint means the building has to go up rather than out, and every trade removed from the critical path is one less crew competing for the same few square metres of ground.
The building type carries its own brief. Transitional housing for formerly homeless veterans is meant to read as housing, not shelter, and that shows up in ordinary building-quality terms: quiet between units, a stable indoor temperature and low running costs for an operator working from a fixed subsidy.