Gunnison, Colorado
Gunnison Landfill Maintenance Building
- Architect
- Wellogy
- General Contractor
- Adena Corp.
- Size
- 3,500 sq.ft.
- Project Type
- Ground-Up Construction
Challenge
Deliver large maintenance building with tall walls and large clear span floor space
Engineered to withstand extremely high winds and snow loads
Achieve energy efficiency to reduce energy consumption in one of the coldest locations in the country
Solution
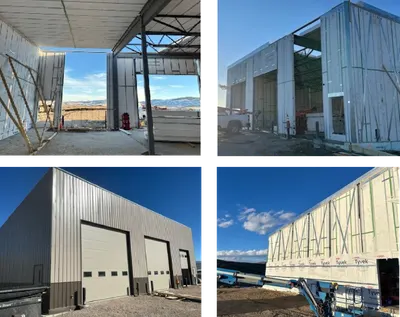
Utilized R-33 load-bearing exterior walls and R-54 roof integrated with a structural steel frame
Result
ShieldTM Panels were used as the building envelope which allowed the entire exterior structure to be completed in two weeks.
The final building met and exceeded the requirements for this extreme weather zone.
Why this approach fit
Commentary from our editorial team. The challenge, solution and result above are the project record as reported by Guardian Structural.
Gunnison sits at around 7,700 feet in a valley that collects cold air, and it is regularly among the coldest inhabited places in the lower 48 states. A maintenance building there faces a heating load that would be considered extreme almost anywhere else, on top of a design snow load and high winds.
Maintenance buildings are also, historically, the last structures anyone insulates properly. They are treated as sheds with doors. The running cost of that decision is high when equipment, vehicles and the people servicing them need the space above freezing through a long winter, and it is paid every year for the life of the building.
The brief made that difficult in three directions at once. Tall walls increase the unbraced span and the wind area, a large clear span floor removes the interior bearing that would otherwise shorten the roof structure, and the snow load pushes the roof design the other way. The answer here integrates R-33 load-bearing walls and an R-54 roof with a structural steel frame, so the frame handles the long span and the panels close and insulate the envelope.
Guardian reports the exterior structure complete in two weeks, which in that climate is as much a weather-exposure result as a labour one. The shorter the period the building stands open, the fewer days the schedule is at the mercy of a storm.